
- Популярные видео
- Авто
- Видео-блоги
- ДТП, аварии
- Для маленьких
- Еда, напитки
- Животные
- Закон и право
- Знаменитости
- Игры
- Искусство
- Комедии
- Красота, мода
- Кулинария, рецепты
- Люди
- Мото
- Музыка
- Мультфильмы
- Наука, технологии
- Новости
- Образование
- Политика
- Праздники
- Приколы
- Природа
- Происшествия
- Путешествия
- Развлечения
- Ржач
- Семья
- Сериалы
- Спорт
- Стиль жизни
- ТВ передачи
- Танцы
- Технологии
- Товары
- Ужасы
- Фильмы
- Шоу-бизнес
- Юмор
Vivanta - A happy community @ Tathwade, Pune
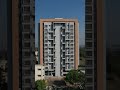
The brief was to design spacious 2BHK unit apartments on a linear 31,000sq.ft. site. The design comprises of 92 2BHK apartments that are well spaced in 2 (12 floor high) towers, achieving a saleable area of 89,000 sq.ft.. The project was initiated with the idea of condensing the gap between the built and greens. In response to the linearity of the site, two towers are squeezed between 3 green spaces - a landscape garden at the front end, a children's play area at the back end and a podium garden connecting the two buildings at the center.
Every unit is designed to be outward-facing, with openings planned to integrate ample light and cross- ventilation.
The façade is dominated by a single frame that confines the whole building, highlighting the importance of community living where different families live together as one.
Exposed concrete fins extruding out of this frame highlight the green balconies.
These balconies are re-defined as “garden decks” providing each home with its private garden at all levels. Moving away from the conventional box for the deck, the form of the balcony takes an angular shape and facilitates a sunk for soil filling. The angular configuration of the balcony enhances the overall building geometry.
Status - Under Construction
Let us know your thoughts in the comments below!
www.studiointegrate.in
#studiointegrate.in #Studiointegratein #archdaily #archmore #housing #homearchitecture #delight #punearchitecture#architects #indianarchitecture#compact house #indianarchitects #worldarchitecture#greenarchitecture #balconygarden #worldarchitects #architecturephotography #archigram #rendering #architecturalrendering #3D'smax #architecturelover #highrise #residentialhosing luxuryhousing #india #pune #modernhousung #apartmentbuilding.
Видео Vivanta - A happy community @ Tathwade, Pune канала Studio Integrate
Every unit is designed to be outward-facing, with openings planned to integrate ample light and cross- ventilation.
The façade is dominated by a single frame that confines the whole building, highlighting the importance of community living where different families live together as one.
Exposed concrete fins extruding out of this frame highlight the green balconies.
These balconies are re-defined as “garden decks” providing each home with its private garden at all levels. Moving away from the conventional box for the deck, the form of the balcony takes an angular shape and facilitates a sunk for soil filling. The angular configuration of the balcony enhances the overall building geometry.
Status - Under Construction
Let us know your thoughts in the comments below!
www.studiointegrate.in
#studiointegrate.in #Studiointegratein #archdaily #archmore #housing #homearchitecture #delight #punearchitecture#architects #indianarchitecture#compact house #indianarchitects #worldarchitecture#greenarchitecture #balconygarden #worldarchitects #architecturephotography #archigram #rendering #architecturalrendering #3D'smax #architecturelover #highrise #residentialhosing luxuryhousing #india #pune #modernhousung #apartmentbuilding.
Видео Vivanta - A happy community @ Tathwade, Pune канала Studio Integrate
Комментарии отсутствуют
Информация о видео
16 ноября 2023 г. 14:38:03
00:02:58
Другие видео канала
 3BHK Luxurious Premium Living Room Interior Designing at Shree Saai Fortune Moshi, Pune
 Vivanta - A happy community @ Tathwade, Pune
 Sonigara Quorra Tathwade - Sales Lounge Interior Design For Real Estate Developer
 3BHK Luxurious Premium Bedroom Interior Designing at Shree Saai Fortune Moshi, Pune
 Saheel ITrend Vesta - Architectural Design For Mass Housing Project @ Tathwade, Pune
 Vivanta - A happy community @ Tathwade, Pune
 Sanj - 25 Feet X 25 Feet Micro Urban Bungalow In Pune
 Sonigara Quorra Tathwade - Sales Lounge Interior Design For Real Estate Developer
 Luxurious Real Estate Sales Office Design For Royal Group At Moshi, Pune
 Luxurious Real Estate Sales Office Design For Royal Group At Moshi, Pune
 3BHK Luxurious Premium Interior Designing at Vivanta Next Sample Apartment, Tathwade, Pune
 Vivavanta Next By Sonigara Punamiya Dev @ Tathwade - Architectural Design For Mass Housing Project
 3BHK Luxurious Premium Interior Designing at Vivanta Next Sample Apartment, Tathwade, Pune
 Before After interior transformation #interiordesigner #livingroom #luxuryhousing
 3BHK Luxurious Premium Interior Designing at Vivanta Next Sample Apartment, Tathwade, Pune
 3BHK Luxurious Premium Bedroom Interior Designing at Shree Saai Fortune Moshi, Pune
 Sanj - 25 Feet X 25 Feet Micro Urban Bungalow In Pune
 Urban Cave - 3BHK Luxurious Raw Interior Designing at Mahindra Antheia , Pimpri, Pune
 Saheel Itrend Palacio - Architectural Design For Luxury Mass Housing @ Chinchwad, Pune
 Vivanta Aaranya / Row Villa 18 - Luxury Row House Architectural Design @ Ravet, Pune
