
- Популярные видео
- Авто
- Видео-блоги
- ДТП, аварии
- Для маленьких
- Еда, напитки
- Животные
- Закон и право
- Знаменитости
- Игры
- Искусство
- Комедии
- Красота, мода
- Кулинария, рецепты
- Люди
- Мото
- Музыка
- Мультфильмы
- Наука, технологии
- Новости
- Образование
- Политика
- Праздники
- Приколы
- Природа
- Происшествия
- Путешествия
- Развлечения
- Ржач
- Семья
- Сериалы
- Спорт
- Стиль жизни
- ТВ передачи
- Танцы
- Технологии
- Товары
- Ужасы
- Фильмы
- Шоу-бизнес
- Юмор
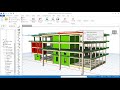
High Rise Building + Rooftop Pool Design Using ProtaStructure | Full Course
Learn how to design a high-rise building with a rooftop swimming pool using ProtaStructure in this complete step-by-step structural engineering course.
In this full tutorial, you will learn how to model, analyze, and design a tall building structure while considering special loads such as a rooftop pool. The course demonstrates a practical workflow used in real structural engineering projects.
🎁 TOOLS AND MATERIALS
👉GET the CAD files Here: https://selar.com/16_Storey_Building_Plan_CAD_File
✅ 🌐 Ekidel Store Products | https://selar.com/m/Ekidel-Design
✅ 50% OFF Ekidel Mentorship One-On-One Training: https://selar.com/50_Percent_OFF_Ekidel_Mentorship_Training
- To Download this Stonebridge Detailing Template 2026, Click the links Below:
👉 LINK 1: https://selar.com/stonebridge_detailing_template_2026
👉 LINK 2 : https://paystack.shop/pay/stonebridge_detailing_template_2026
WhatsApp phone number : +2349168891533
In this course you will learn:
- High-rise building structural modeling in ProtaStructure
- Structural framing setup (beams, columns, slabs, walls)
- Load cases and load combinations
- Rooftop swimming pool load application
- Structural analysis of tall buildings
- Design of slabs, beams, and columns
- Interpretation of structural analysis results
- Professional structural design workflow
- Slab, beam, column, and shear wall design
- Structural analysis and result interpretation
- Stability checks and design optimization
- Detailing and drawing extraction
- Professional project workflow tips
This tutorial is ideal for civil engineering students, structural engineers, and designers who want to learn practical high-rise building design using ProtaStructure.
Why This Course Is Different :
✅ Real project — not theory only
✅ Includes rooftop pool special load case
✅ Step-by-step guided modeling
✅ Practical design decisions explained
✅ Industry-style workflow
✅ Suitable for both students and practicing engineers
Who This Course Is For :
- Civil engineering students
- Structural engineers
- ProtaStructure users
- Design office professionals
- Anyone wanting practical high-rise design skills
✅ Learning Objectives — Course Outcomes
By the end of this course, students will be able to:
- Model a complete high-rise building structure using ProtaStructure
- Set up grids, stories, materials, and structural systems correctly
- Define and apply realistic load cases and load combinations
- Calculate and assign rooftop swimming pool loads properly
- Analyze high-rise structural behavior under gravity and lateral loads
- Design slabs, beams, columns, and shear walls using ProtaStructure tools
- Interpret analysis results and verify structural safety
- Perform stability checks and design optimization for tall buildings
- Generate structural drawings and detailing outputs
- Follow a real-world structural engineering project workflow
- Avoid common modeling and design mistakes in high-rise projects
- Prepare a complete ProtaStructure project ready for submission or review
#protastructure #structuralengineering #civilengineering #ekidel
Video Timestamps
• [00:01] - Introduction: Overview of the 16-story building project and recap of Parts 1 and 2.
• [00:58] - Modeling Goals: Explanation of the current stage, including cantilever slabs and wall loads.
• [04:02] - Measuring Cantilever Slabs: Using the CAD file to confirm dimensions for the cantilever extensions.
• [06:15] - Offsetting Grid Lines: Creating hidden grid lines in ProtaStructure to define the cantilever edges.
• [08:52] - Inserting Cantilever Slabs: Step-by-step guide on setting slab thickness (150mm) and choosing Type 12 for cantilevers.
• [10:07] - Applying Slab Loads: Assigning dead loads and imposed loads (2.0 for hotel bedrooms) and calculating "Parapet" loads for railings [11:07].
• [17:10] - Refining Slab Placement: Adjusting the cantilever length to align perfectly with column edges using half-beam width offsets.
• [22:11] - Inserting New Stories: Checking the section heights (3.5m headroom) and adding Story 2 to the project [24:07].
• [25:27] - Generating Story Content: Using the "Generate Story" tool to copy beams, columns, and slabs from Story 1 to Story 2.
• [26:40] - Editing Story Heights: Adjusting floor levels and story heights to match the architectural section.
• [29:17] - Applying Wall Loads: * [30:13] Interface for adding loads to beams.
• [31:01] Calculating wall unit weight (including block weight and plastering).
• [33:47] Calculating the clear wall height by subtracting the beam depth.
• [35:28] - Copying and Pasting Loads: Efficiently applying the defined wall loads to all perimeter beams.
• [39:52] - Conclusion: Wrap-up of Part 3 and what to expect in the next tutorial.
Видео High Rise Building + Rooftop Pool Design Using ProtaStructure | Full Course канала Ekidel
In this full tutorial, you will learn how to model, analyze, and design a tall building structure while considering special loads such as a rooftop pool. The course demonstrates a practical workflow used in real structural engineering projects.
🎁 TOOLS AND MATERIALS
👉GET the CAD files Here: https://selar.com/16_Storey_Building_Plan_CAD_File
✅ 🌐 Ekidel Store Products | https://selar.com/m/Ekidel-Design
✅ 50% OFF Ekidel Mentorship One-On-One Training: https://selar.com/50_Percent_OFF_Ekidel_Mentorship_Training
- To Download this Stonebridge Detailing Template 2026, Click the links Below:
👉 LINK 1: https://selar.com/stonebridge_detailing_template_2026
👉 LINK 2 : https://paystack.shop/pay/stonebridge_detailing_template_2026
WhatsApp phone number : +2349168891533
In this course you will learn:
- High-rise building structural modeling in ProtaStructure
- Structural framing setup (beams, columns, slabs, walls)
- Load cases and load combinations
- Rooftop swimming pool load application
- Structural analysis of tall buildings
- Design of slabs, beams, and columns
- Interpretation of structural analysis results
- Professional structural design workflow
- Slab, beam, column, and shear wall design
- Structural analysis and result interpretation
- Stability checks and design optimization
- Detailing and drawing extraction
- Professional project workflow tips
This tutorial is ideal for civil engineering students, structural engineers, and designers who want to learn practical high-rise building design using ProtaStructure.
Why This Course Is Different :
✅ Real project — not theory only
✅ Includes rooftop pool special load case
✅ Step-by-step guided modeling
✅ Practical design decisions explained
✅ Industry-style workflow
✅ Suitable for both students and practicing engineers
Who This Course Is For :
- Civil engineering students
- Structural engineers
- ProtaStructure users
- Design office professionals
- Anyone wanting practical high-rise design skills
✅ Learning Objectives — Course Outcomes
By the end of this course, students will be able to:
- Model a complete high-rise building structure using ProtaStructure
- Set up grids, stories, materials, and structural systems correctly
- Define and apply realistic load cases and load combinations
- Calculate and assign rooftop swimming pool loads properly
- Analyze high-rise structural behavior under gravity and lateral loads
- Design slabs, beams, columns, and shear walls using ProtaStructure tools
- Interpret analysis results and verify structural safety
- Perform stability checks and design optimization for tall buildings
- Generate structural drawings and detailing outputs
- Follow a real-world structural engineering project workflow
- Avoid common modeling and design mistakes in high-rise projects
- Prepare a complete ProtaStructure project ready for submission or review
#protastructure #structuralengineering #civilengineering #ekidel
Video Timestamps
• [00:01] - Introduction: Overview of the 16-story building project and recap of Parts 1 and 2.
• [00:58] - Modeling Goals: Explanation of the current stage, including cantilever slabs and wall loads.
• [04:02] - Measuring Cantilever Slabs: Using the CAD file to confirm dimensions for the cantilever extensions.
• [06:15] - Offsetting Grid Lines: Creating hidden grid lines in ProtaStructure to define the cantilever edges.
• [08:52] - Inserting Cantilever Slabs: Step-by-step guide on setting slab thickness (150mm) and choosing Type 12 for cantilevers.
• [10:07] - Applying Slab Loads: Assigning dead loads and imposed loads (2.0 for hotel bedrooms) and calculating "Parapet" loads for railings [11:07].
• [17:10] - Refining Slab Placement: Adjusting the cantilever length to align perfectly with column edges using half-beam width offsets.
• [22:11] - Inserting New Stories: Checking the section heights (3.5m headroom) and adding Story 2 to the project [24:07].
• [25:27] - Generating Story Content: Using the "Generate Story" tool to copy beams, columns, and slabs from Story 1 to Story 2.
• [26:40] - Editing Story Heights: Adjusting floor levels and story heights to match the architectural section.
• [29:17] - Applying Wall Loads: * [30:13] Interface for adding loads to beams.
• [31:01] Calculating wall unit weight (including block weight and plastering).
• [33:47] Calculating the clear wall height by subtracting the beam depth.
• [35:28] - Copying and Pasting Loads: Efficiently applying the defined wall loads to all perimeter beams.
• [39:52] - Conclusion: Wrap-up of Part 3 and what to expect in the next tutorial.
Видео High Rise Building + Rooftop Pool Design Using ProtaStructure | Full Course канала Ekidel
ProtaStructure ProtaStructure tutorial ProtaStructure course ProtaStructure training ProtaStructure full tutorial high rise building structural design rooftop pool design rooftop swimming pool structural design tall building structural analysis beam column slab design shear wall design real project structural design civil engineering software structural engineering software building structure design structural modeling structural design tutorial
Комментарии отсутствуют
Информация о видео
5 апреля 2026 г. 22:15:00
00:17:17
Другие видео канала
 HOW TO AUTOMATICALLY CONNECT YOUR STEEL MEMBERS IN PROTA STRUCTURE 2022
 Protastructure 2025 Vs 2022 on Steel portal Frame
 FLOORS TO CONSIDER SLAB LOADING IN PROTASTRUCTURE | Ekidel
 Protastructure 2026: Creating Detailed Design Report for Pad footing with Protastructure 2026
 I was off the Construction Site and A major Mistake happened. #ekidel #construction
 High Rise Building + Rooftop Pool Design Using ProtaStructure | Full Course
 Steel Platform Design in Protastructure | ProtaSteel | Oil and Gas Platform design
 Staircase Design and Detailing using KCSOFT 2022 Software
 Thank You Sir - For the Happy Independence message
 Stop Over-Engineering! How to Create Structural Framing Designs for untypical structure.
 HOW TO RESOLVE ERRORS DURING FLAT SLAB BUILDING ANALYSIS
 Design of Slab Raft Foundation in Protastructure - 8 Storey RCC Building - PART 2
 Structural Framing of Irregular Shape Building | Protastructure | AutoCAD
 Optimizing Steel Car Park Shed Design in Protastructure 2025
 PART 1: ONE STOREY BUILDING DESIGN IN PROTASTRUCTURE
 Design of Steel Structure using Protastructure.
 High Rise Building + Rooftop Pool Design Using ProtaStructure | Full Course
 Design of 4 Storey Rcc Building having a Basement Floor with Different Ground Level - PART 6
 HOW TO STRUCTURALLY POSITION COLUMNS BEFORE BUILDING ANALYSIS AND DESIGN
 Design and Detailing of Reinforced Concrete Building in Protastructure - PART 4 | Slab Insertion |
 Pad Footing Reinforcement Detailing using Tekla Structures 2022.
