
- Популярные видео
- Авто
- Видео-блоги
- ДТП, аварии
- Для маленьких
- Еда, напитки
- Животные
- Закон и право
- Знаменитости
- Игры
- Искусство
- Комедии
- Красота, мода
- Кулинария, рецепты
- Люди
- Мото
- Музыка
- Мультфильмы
- Наука, технологии
- Новости
- Образование
- Политика
- Праздники
- Приколы
- Природа
- Происшествия
- Путешествия
- Развлечения
- Ржач
- Семья
- Сериалы
- Спорт
- Стиль жизни
- ТВ передачи
- Танцы
- Технологии
- Товары
- Ужасы
- Фильмы
- Шоу-бизнес
- Юмор
🎬 "Invest in skills that build your future." #autocadtaining #professionalengineer #nie
🎬 "Invest in skills that build your future."
Kriti ji shares her final thoughts and a powerful message for students and job seekers wondering if professional training is worth it. Practical skills always win! 🏢🗺️
Thank you for tuning into this series! Ready to become our next success story? Contact Nepal Institute of Engineering today to join our upcoming sessions in Municipal Map Making, 3D Modeling, and Rendering.
https://nienepal.com/forms/zoom-class/3
✅Limited Seats only. Register here for both offline & online classes
✅Course Options:
1. Municipal Map Making using AutoCAD
2. 3D Modeling of Building using Sketchup & V-Ray/Lumion/Enscape
In this course, we will learn in detail about how to make attractive 2Ds & 3Ds to attract as well as convince the clients. AutoCAD software will be used for 2D Modeling. 3D Modeling can be done using Sketchup and rendering can be done using Enscape, Lumion and V-Ray.
✅Tools & Exposures:
1. Concepts of Making architectural, structural, sanitary & plumbing drawings in AutoCAD
2. Concepts of 3d modelling in Sketchup
3. Concepts of Rendering in Enscape, Lumion & V-ray
4. Municipal map making & municipality passing processes
5. Proper Page setup and layouts for municipal requirements
6. Concept of Site triangulations, Ground coverage, and FAR & ROW concepts
7. Building modeling & 3d visualizations
8. Material and Asset editing, Texturing, and rendering
9. AutoCAD settings for a better workflow for municipal map making
10. Understanding the client's perspective & executing it according to the government rules.
✅What you will get from the course?
1. Video recordings of the class.
2. Soft copies of drawing and files
3. Certificates at the end of the course.
4. Future support and guidance.
✅Who can Join?
Civil Engineers, Electrical Engineers, Architects, Interior Designers
Sub-Engineers/ Overseers, Sub-Overseer, Contractors etc.
✅Number Count of engineers taking trainings at N.I.E.:
10000+ Engineers, students, clients, and working professionals benefited through N.I.E.
📞 For inquiries, Call us at:
9851279796, 9851279794, 9851279795 & 9813038081
Видео 🎬 "Invest in skills that build your future." #autocadtaining #professionalengineer #nie канала N.I.E. Nepal Institute of Engineering Pvt. Ltd.
Kriti ji shares her final thoughts and a powerful message for students and job seekers wondering if professional training is worth it. Practical skills always win! 🏢🗺️
Thank you for tuning into this series! Ready to become our next success story? Contact Nepal Institute of Engineering today to join our upcoming sessions in Municipal Map Making, 3D Modeling, and Rendering.
https://nienepal.com/forms/zoom-class/3
✅Limited Seats only. Register here for both offline & online classes
✅Course Options:
1. Municipal Map Making using AutoCAD
2. 3D Modeling of Building using Sketchup & V-Ray/Lumion/Enscape
In this course, we will learn in detail about how to make attractive 2Ds & 3Ds to attract as well as convince the clients. AutoCAD software will be used for 2D Modeling. 3D Modeling can be done using Sketchup and rendering can be done using Enscape, Lumion and V-Ray.
✅Tools & Exposures:
1. Concepts of Making architectural, structural, sanitary & plumbing drawings in AutoCAD
2. Concepts of 3d modelling in Sketchup
3. Concepts of Rendering in Enscape, Lumion & V-ray
4. Municipal map making & municipality passing processes
5. Proper Page setup and layouts for municipal requirements
6. Concept of Site triangulations, Ground coverage, and FAR & ROW concepts
7. Building modeling & 3d visualizations
8. Material and Asset editing, Texturing, and rendering
9. AutoCAD settings for a better workflow for municipal map making
10. Understanding the client's perspective & executing it according to the government rules.
✅What you will get from the course?
1. Video recordings of the class.
2. Soft copies of drawing and files
3. Certificates at the end of the course.
4. Future support and guidance.
✅Who can Join?
Civil Engineers, Electrical Engineers, Architects, Interior Designers
Sub-Engineers/ Overseers, Sub-Overseer, Contractors etc.
✅Number Count of engineers taking trainings at N.I.E.:
10000+ Engineers, students, clients, and working professionals benefited through N.I.E.
📞 For inquiries, Call us at:
9851279796, 9851279794, 9851279795 & 9813038081
Видео 🎬 "Invest in skills that build your future." #autocadtaining #professionalengineer #nie канала N.I.E. Nepal Institute of Engineering Pvt. Ltd.
Комментарии отсутствуют
Информация о видео
24 мая 2026 г. 12:30:03
00:02:12
Другие видео канала
 How to Apply Different Textures to a Single Object in Lumion #revittraining #bimnepal #nie
 Commentary on Nepal National Building Code (NBC 105: 2020) by N.I.E.
 Slab Considerations while drawing a staircase in AutoCAD. #autocad #autocadplan #sketchup
 AutoCAD SETTINGS Command Explained | Essential Setup for Engineering Drawings
 Updating Terrain and Design Profiles: A Step-by-Step Guide #roaddesign #roadestimation #nie
 Why do startups fail?
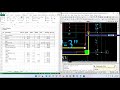 Live from Class: 7th Batch: Online Training on Estimation, Costing & Valuation Training by NIE
 Learn Revit and Lumion BIM Skills in Nepal? #revit #lumion #bim #engineering #architecture #nie
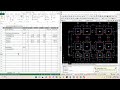 Online Training on Estimation, Costing & Valuation by N.I.E.
 Application deadline in PPMO ebidding system.
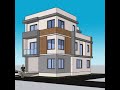 Review from our Partcipant of Municipal Map Making Course Er. Ramesh Acharya.
 Online Training on Municipal Map Making using AutoCad, Sketchup &V-Ray by N.I.E.
 Introduction Class: Structural analysis & design of RCC building using ETABS /SAFE training by N.I.E
 Irrigation Engineering:100+ Most Important MCQs: Crash Course: License Exam: Civil Engineer: Part I
 MoU signing between Khwopa College of Engineering & N.I.E. Nepal Institute of Engineering.
 Most Important Questions on Engineering Drawings for Engineering License Exam.
 How to get your first job in Nepal? #job #nepal #youth
 From Concept to Design: Creating Accurate Municipal Maps with AutoCAD #autocad #autocadtutorial#nie
 ETABS, SAFE & Idea Statica Training: Structural Analysis & Design of RCC & Steel Structures Video.
 How to Verify Site Areas using Trace Maps and Field Measurements #autocadtutorial #nie
 Making Site Plan: 11th Batch: Online Training on Municipal Map Making using AutoCAD Training by NIE
