
- Популярные видео
- Авто
- Видео-блоги
- ДТП, аварии
- Для маленьких
- Еда, напитки
- Животные
- Закон и право
- Знаменитости
- Игры
- Искусство
- Комедии
- Красота, мода
- Кулинария, рецепты
- Люди
- Мото
- Музыка
- Мультфильмы
- Наука, технологии
- Новости
- Образование
- Политика
- Праздники
- Приколы
- Природа
- Происшествия
- Путешествия
- Развлечения
- Ржач
- Семья
- Сериалы
- Спорт
- Стиль жизни
- ТВ передачи
- Танцы
- Технологии
- Товары
- Ужасы
- Фильмы
- Шоу-бизнес
- Юмор
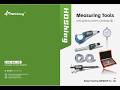
Common Measurement Mistakes Found in Machine Shops #MeasurementTools#CNCmachining#qualitätskontrolle
Understanding Measurement Tools for Precision in Manufacturing
In the world of manufacturing, precision is paramount. Accurate measurements ensure that components fit together seamlessly, enhancing the overall quality and functionality of the final product. However, the tools and techniques used for measurement can significantly impact the outcome. This article explores common measurement tools, materials, and techniques, emphasizing their practical applications in real-world industrial settings.
Digital vs. Manual Calipers
When it comes to measuring dimensions, calipers are a staple in any machine shop. The choice between digital and manual calipers often depends on the specific needs of the task at hand. Digital Calipers offer ease of use and quick readings, which can significantly reduce human error during measurement. With a typical resolution of 0.01 mm, they are ideal for high-precision tasks, especially where repeatability is crucial. For instance, in CNC machining environments, where multiple parts are produced, digital calipers ensure consistency across batches. Conversely, Manual Calipers, while requiring a bit more skill to use accurately, can be more reliable in certain situations. They don’t depend on batteries or electronics, making them suitable for harsh environments. Additionally, some operators prefer the tactile feedback and control that manual calipers provide, especially for one-off measurements.
Practical Applications in Quality Control
Incorporating the right measurement tools and techniques into the manufacturing process is critical for maintaining quality control. For example, in a factory producing components for the automotive industry, consistent dimensional control is essential to meet ISO and DIN standards. Regular calibration of measuring tools, whether they be calipers, micrometers, or gauges, ensures that they provide accurate readings over time, thereby reducing the risk of defects in the finished product. Moreover, the integration of computerized measurement systems can streamline operations. Systems that automatically record measurements and compare them against tolerances can reduce human error and improve efficiency. This technology is especially beneficial in environments where large quantities of parts are produced, as it enhances repeatability and reliability in quality inspections.
Conclusion
Choosing the right measurement tools and techniques is a vital aspect of manufacturing that directly impacts product quality. Understanding the differences between digital and manual calipers, micrometers and calipers, material choices, and measurement methods can empower industrial professionals to make informed decisions that enhance operational efficiency and product consistency. For those seeking high-quality measuring tools, explore options from [Hoshing Precision](https://www.hoshingprecision.com/), which offers a range of precision instruments designed to meet the rigorous demands of modern manufacturing.
Tags
#MeasurementTools #QualityControl #ManufacturingPrecision #IndustrialApplications #CNCmachining
Видео Common Measurement Mistakes Found in Machine Shops #MeasurementTools#CNCmachining#qualitätskontrolle канала hoshingMeasuringTools
In the world of manufacturing, precision is paramount. Accurate measurements ensure that components fit together seamlessly, enhancing the overall quality and functionality of the final product. However, the tools and techniques used for measurement can significantly impact the outcome. This article explores common measurement tools, materials, and techniques, emphasizing their practical applications in real-world industrial settings.
Digital vs. Manual Calipers
When it comes to measuring dimensions, calipers are a staple in any machine shop. The choice between digital and manual calipers often depends on the specific needs of the task at hand. Digital Calipers offer ease of use and quick readings, which can significantly reduce human error during measurement. With a typical resolution of 0.01 mm, they are ideal for high-precision tasks, especially where repeatability is crucial. For instance, in CNC machining environments, where multiple parts are produced, digital calipers ensure consistency across batches. Conversely, Manual Calipers, while requiring a bit more skill to use accurately, can be more reliable in certain situations. They don’t depend on batteries or electronics, making them suitable for harsh environments. Additionally, some operators prefer the tactile feedback and control that manual calipers provide, especially for one-off measurements.
Practical Applications in Quality Control
Incorporating the right measurement tools and techniques into the manufacturing process is critical for maintaining quality control. For example, in a factory producing components for the automotive industry, consistent dimensional control is essential to meet ISO and DIN standards. Regular calibration of measuring tools, whether they be calipers, micrometers, or gauges, ensures that they provide accurate readings over time, thereby reducing the risk of defects in the finished product. Moreover, the integration of computerized measurement systems can streamline operations. Systems that automatically record measurements and compare them against tolerances can reduce human error and improve efficiency. This technology is especially beneficial in environments where large quantities of parts are produced, as it enhances repeatability and reliability in quality inspections.
Conclusion
Choosing the right measurement tools and techniques is a vital aspect of manufacturing that directly impacts product quality. Understanding the differences between digital and manual calipers, micrometers and calipers, material choices, and measurement methods can empower industrial professionals to make informed decisions that enhance operational efficiency and product consistency. For those seeking high-quality measuring tools, explore options from [Hoshing Precision](https://www.hoshingprecision.com/), which offers a range of precision instruments designed to meet the rigorous demands of modern manufacturing.
Tags
#MeasurementTools #QualityControl #ManufacturingPrecision #IndustrialApplications #CNCmachining
Видео Common Measurement Mistakes Found in Machine Shops #MeasurementTools#CNCmachining#qualitätskontrolle канала hoshingMeasuringTools
Комментарии отсутствуют
Информация о видео
Вчера, 18:31:47
00:00:10
Другие видео канала
 Why Repeatability Matters More Than Resolution in
 HOSHING Präzisions Stecklehren Satz 1,90-2,00 mm – Messdorne für Lochprüfung & Qualitätskontrolle
 Industrial Measurement Challenges in High Volume Manufacturing
 Precision Measuring Instruments: A Complete Guide to Industrial Metrology Tools#hoshing#measurement
 Präzisionsmesswerkzeuge für moderne CNC Fertigung und Metallbearbeitung
 How Digital Calipers Improve Consistency in CNC Machining Workshops #CNCmachining #DigitalCalipers
 HOSHING at the 28th Dalian International Industria
 CNC Machining Accuracy and the Importance of Measu
 Connect with Professional Manufacturers: Precision Measurement Tools for Global Distributors
 Warum digitale Messschieber in der Industrie immer wichtiger werdenMyVideo
 From 2024 to 2026: How Hoshing Scaled to Serve Global Wholesale Partners
 High-Accuracy Digital Measuring Instruments Canton Fair & CIIF Featured Tech for Global Distributors
 Micron-Level Precision Measuring Tools | Technical Innovations from 2026 & CIIF for Wholesalers
 Digital Caliper Blanks Production Line - Neatly Arranged After Manufacturing
 How Dial Indicators Help Reduce Machining Errors on Production Lines #Manufacturing #QualityControl
 Industrielle Messwerkzeuge für exakte Toleranzmessungen im Maschinenbau#cncmachining #industrial
 The Role of Bore Gauges in Engine Component Inspection
 The Hidden Cost of Inaccurate Measurements in Metalworking Production
 Premium Digitaler Messuhr – Höchste Präzision für
 Industrial Measuring Tools Wholesale Supplier from China
